9814 75 AVE
Single Family Home $ 515,000

9814 75 AVE

Grande Prairie, AB T8V 4W9

  • 5 Beds
  • 4 Baths
    Full Baths: 3 Half Baths: 1
  • 2,053 SqFt
  • 8,712 Lot Size
  • 1978 Year Built
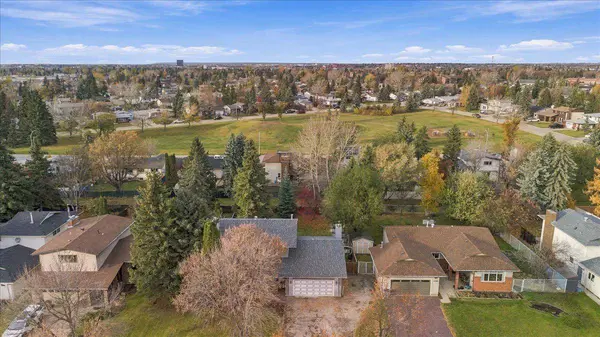
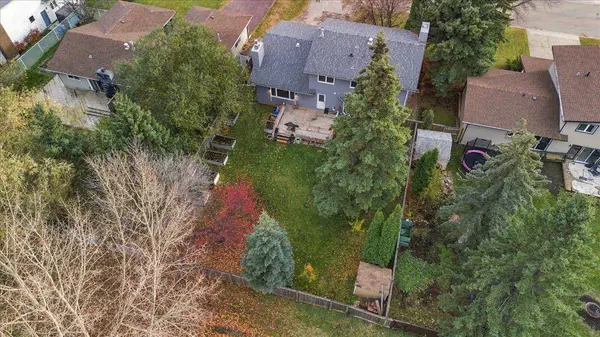
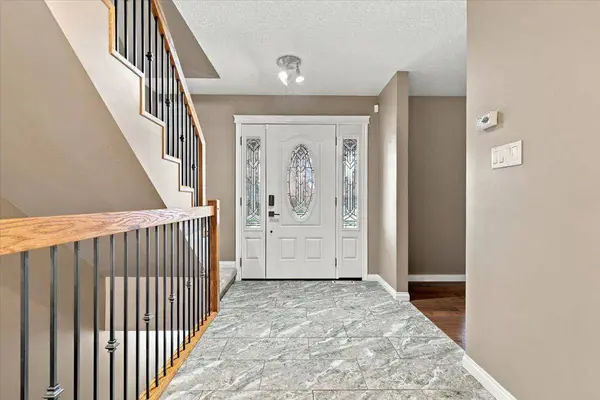
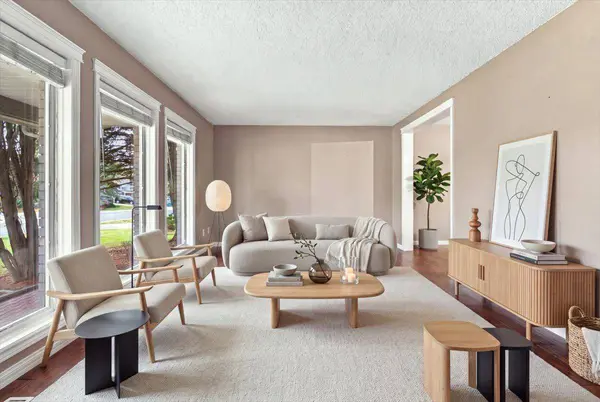
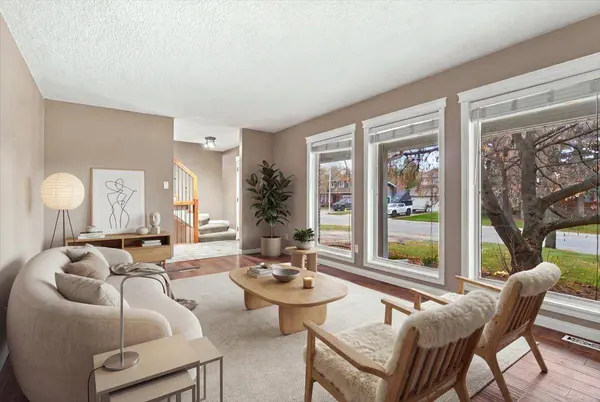
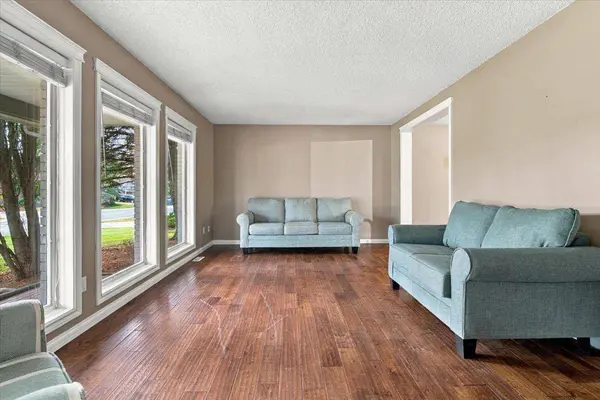
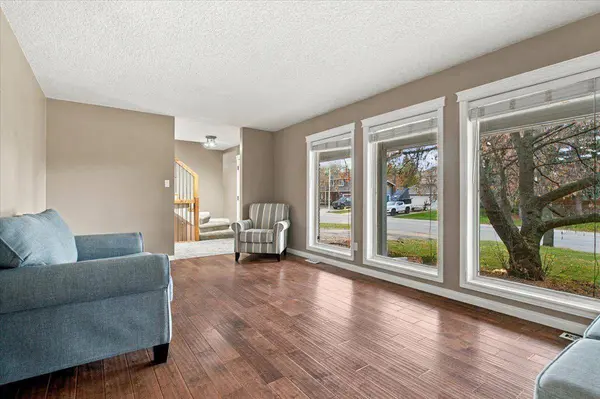
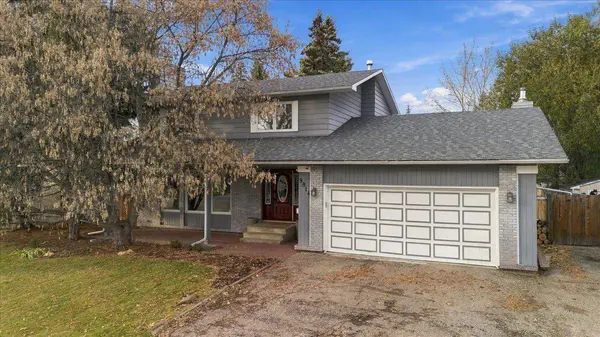
There's something special about the mature trees and large lots in South Patterson,and this fully developed two storey home on 75th Avenue has so much to offer! With five bedrooms,three and a half bathrooms and a double attached garage,there's plenty of room for everyone. Step inside to a welcoming foyer that opens into a bright front living room and dining area. The updated kitchen has an abundance of cabinetry and storage,along with a beautiful bay window that brings in plenty of natural light. Just a few steps down is a family room you're going to love! Soaring ceilings,large picture windows and a beautiful fireplace make this such a great space to enjoy. The main floor also includes a half bath for added convenience. Upstairs you'll find four good sized bedrooms,which include the primary with its own ensuite,as well as another full bathroom. The fully developed basement adds even more room with a large rec room,fifth bedroom,den,full bathroom and plenty of additional storage. And then there's the backyard! A large deck overlooks the beautiful yard with mature trees,backing onto an easement with no rear neighbours and a park just a short walk away. With so much room inside and out,this is a home you'll want to see for yourself!
Listed by Real Broker

VIRTUAL TOUR

PROPERTY DETAIL

  • Key Details

    Property Type Single Family Home

    Sub Type Detached

    Listing Status Active

    Purchase Type For Sale

    Approx. Sqft 2053.0

    Square Footage 2, 053 sqft

    Price per Sqft $250

    Subdivision South Patterson Place

    MLS Listing ID A2352990

    Style 2 Storey

    Bedrooms 5

    Full Baths 3

    Half Baths 1

    HOA Y/N No

    Year Built 1978

    Lot Size 8,712 Sqft

    Acres 0.2

    Property Sub-Type Detached

  • Location

    Province AB

    County 0132

    Community Park, Playground, Schools Nearby, Shopping Nearby, Sidewalks, Walking/Bike Paths

    Zoning RG

  • Rooms

    Basement Other, Full, Finished

  • Building

    Lot Description Front Yard, Lawn, Level, Private, Rectangular Lot, See Remarks

    Dwelling Type House

    Faces S

    Story Two

    Foundation Poured Concrete

    Architectural Style 2 Storey

    Level or Stories Two

    New Construction No

  • Interior

    Interior Features Closet Organizers, Granite Counters, See Remarks

    Heating Forced Air

    Cooling None

    Flooring Carpet, Ceramic Tile, Hardwood, Linoleum

    Fireplaces Number 2

    Fireplaces Type Gas

    Inclusions Negotiable

    Fireplace Yes

    Appliance Dishwasher, Dryer, Electric Stove, Refrigerator, Washer

    Laundry In Basement

  • Exterior

    Exterior Feature Other, Private Yard, Storage

    Parking Features Double Garage Attached, Off Street, RV Access/Parking

    Garage Spaces 2.0

    Fence Fenced

    Community Features Park, Playground, Schools Nearby, Shopping Nearby, Sidewalks, Walking/Bike Paths

    Roof Type Asphalt Shingle

    Porch Deck, See Remarks

    Total Parking Spaces 5

    Garage Yes

  • Others

    Restrictions None Known

    Virtual Tour https://youriguide.com/vMYUM7S7G89VD1/

GET IN TOUCH

Your Full Name
Your Phone Number*
Write Your Message
};