Single Family Home $ 459,900

118 Pinnacle WAY

Grande Prairie, AB T8W 2N9

  • 4 Beds
  • 2 Baths
    Full Baths: 2
  • 1,458 SqFt
  • 5,227 Lot Size
  • 2001 Year Built
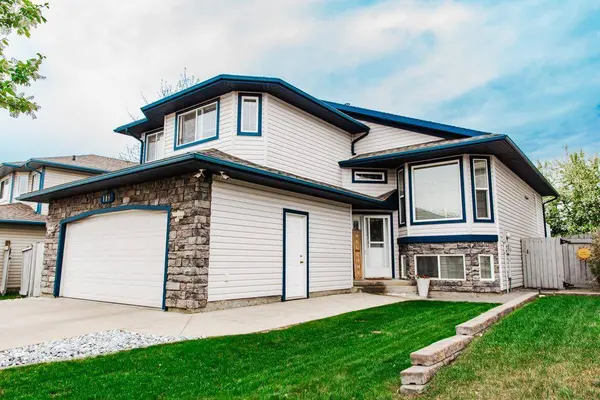
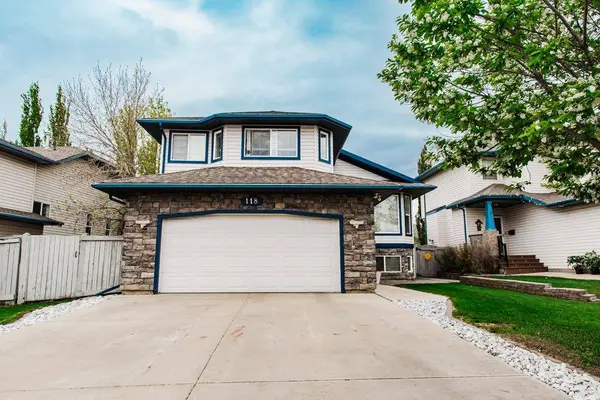
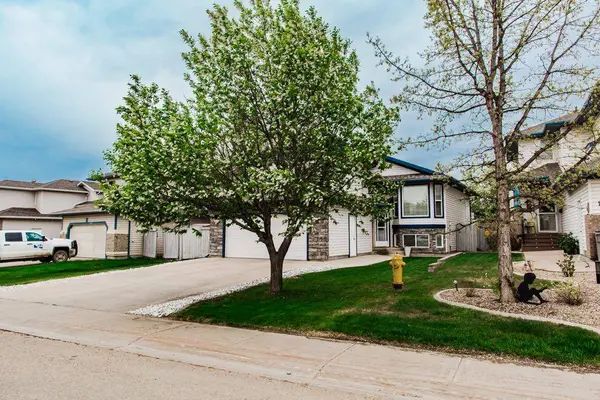
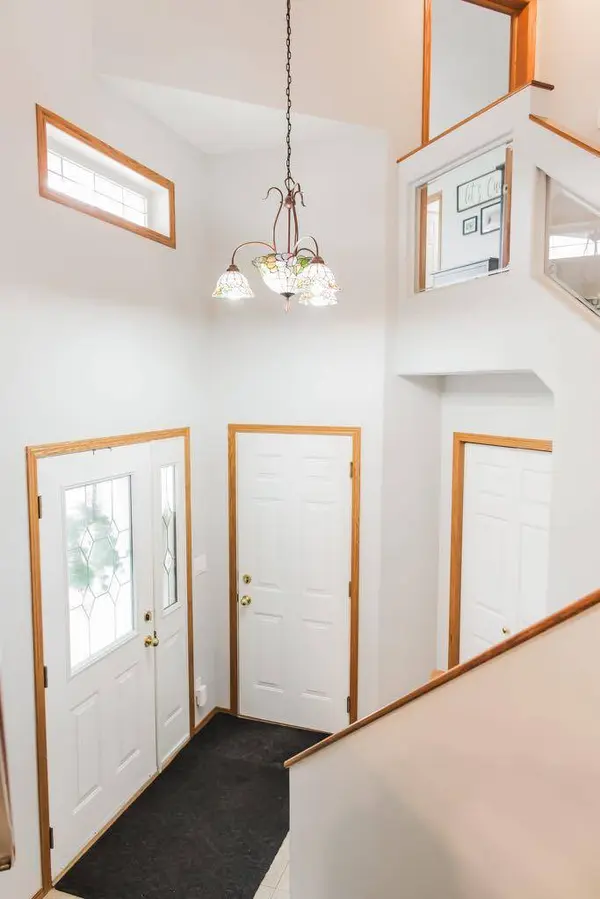
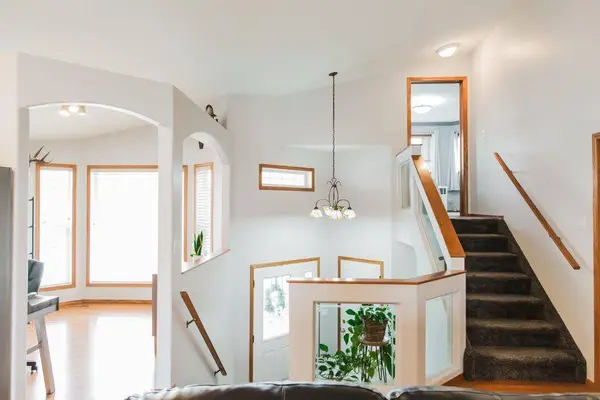
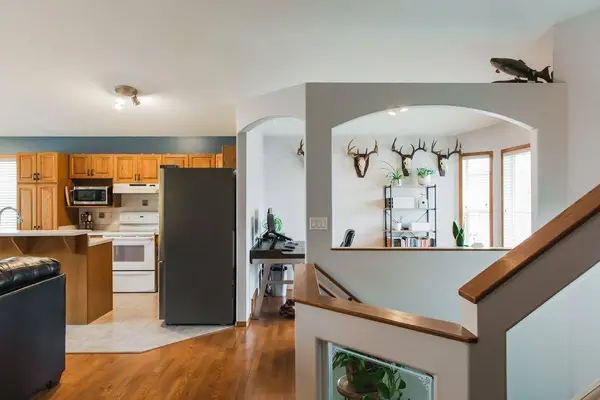
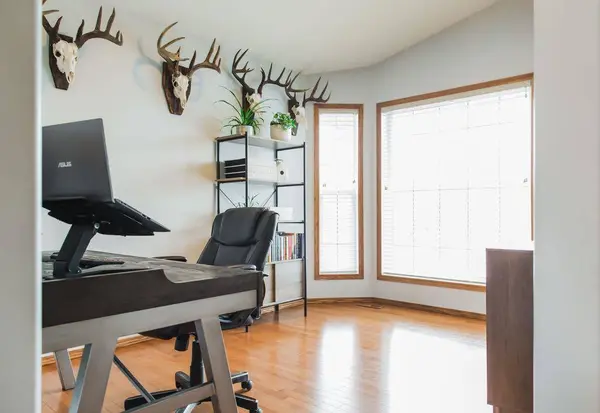
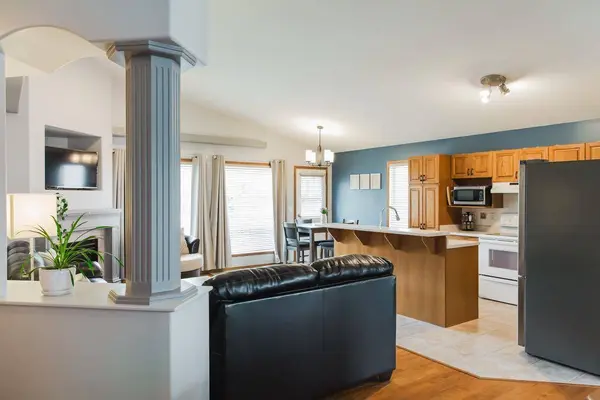
Located in Pinnacle Ridge,this beautifully maintained Dirham built modified bi-level offers the kind of warmth,character,and craftsmanship that is becoming harder and harder to find. Built by one of Grande Prairie's most recognized and long-standing builders with 50 years of experience in the community,this home reflects the quality and thoughtful design Dirham Homes has become known for throughout the years. Rich hardwood flooring,soaring ceilings,and timeless wood detailing throughout create a feeling that stands apart from the more common modern finishes,bringing warmth,depth,and character that simply cannot be replicated. The main floor features a bright and airy semi-open office space,along with an open-concept kitchen,dining,and living area filled with natural light from the large windows throughout. Off the dining area,step outside to a deck that walks down to a beautifully landscaped backyard complete with a stone patio space,creating an ideal setting for both relaxing and entertaining. The main level also includes two bedrooms and a full bathroom. Privately located above the attached double garage,the spacious primary suite offers a walk-in closet and full ensuite bathroom. The fully developed basement features a spacious family room,an oversized additional bedroom,laundry area,and a bathroom rough-in offering future potential for added value and functionality. With its functional layout,beautifully maintained condition,and timeless character throughout,this is a home that offers both comfort and lasting appeal.
Listed by Real Broker

PROPERTY DETAIL

  • Key Details

    Property Type Single Family Home

    Sub Type Detached

    Listing Status Active

    Purchase Type For Sale

    Approx. Sqft 1458.0

    Square Footage 1, 458 sqft

    Price per Sqft $315

    Subdivision Pinnacle Ridge

    MLS Listing ID A2314501

    Style Modified Bi-Level

    Bedrooms 4

    Full Baths 2

    HOA Y/N No

    Year Built 2001

    Lot Size 5,227 Sqft

    Acres 0.12

    Property Sub-Type Detached

  • Location

    Province AB

    Community Park, Playground, Schools Nearby, Shopping Nearby, Sidewalks, Street Lights, Walking/Bike Paths

    Zoning RS

  • Rooms

    Basement Other, Full, Finished

  • Building

    Lot Description Landscaped, Lawn, Private, See Remarks

    Dwelling Type House

    Faces NE

    Story Bi-Level

    Foundation Poured Concrete

    Architectural Style Modified Bi-Level

    Level or Stories Bi-Level

    New Construction No

  • Interior

    Interior Features High Ceilings, Kitchen Island, Open Floorplan, See Remarks, Storage, Walk-In Closet(s)

    Heating Forced Air, Natural Gas

    Cooling None

    Flooring Carpet, Ceramic Tile, Hardwood

    Fireplaces Number 1

    Fireplaces Type Gas

    Inclusions NA

    Fireplace Yes

    Appliance Dishwasher, Dryer, Refrigerator, Stove(s), Washer

    Laundry In Basement

  • Exterior

    Exterior Feature Other

    Parking Features Double Garage Attached

    Garage Spaces 2.0

    Fence Fenced

    Community Features Park, Playground, Schools Nearby, Shopping Nearby, Sidewalks, Street Lights, Walking/Bike Paths

    Roof Type Asphalt Shingle

    Porch Deck, Patio, See Remarks

    Total Parking Spaces 4

    Garage Yes

  • Others

    Restrictions None Known

GET IN TOUCH

Your Full Name
Your Phone Number*
Write Your Message
};